
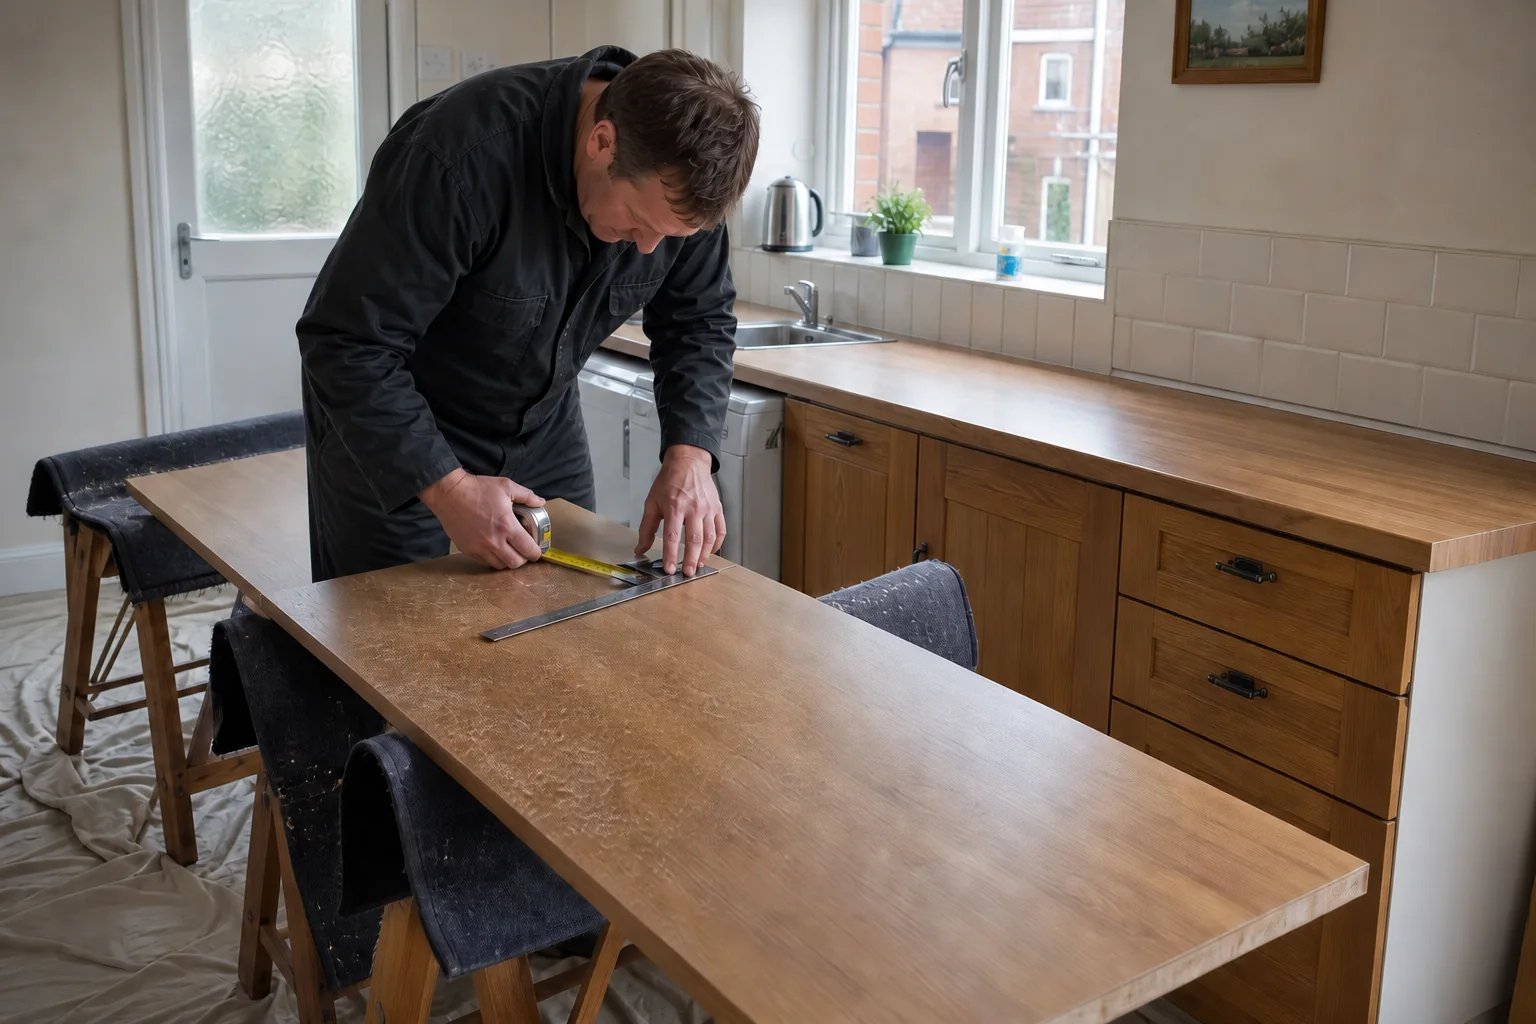
Start with the complete worktop run
Wide photographs, a simple plan and approximate dimensions help show every wall, corner, joint, end, appliance and upstand. The existing sink, tap and hob also need to be visible so the likely sequence and specialist requirements are clear.
