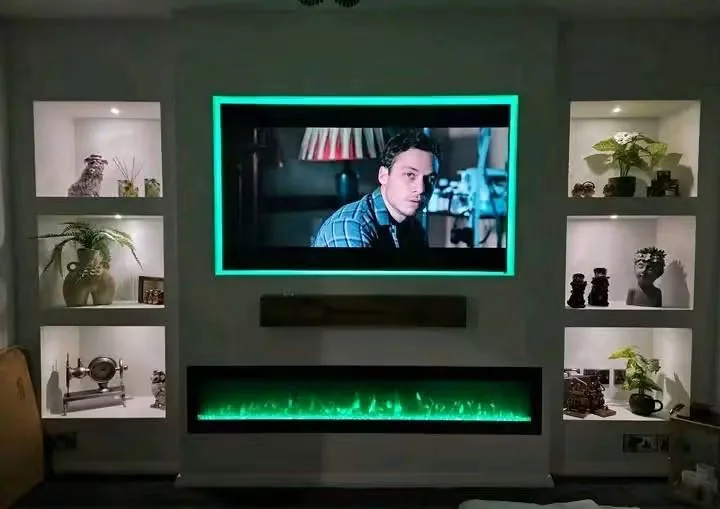
Design around the room, not just the television
Start with a full-wall photograph, room dimensions, TV size and your preferred appearance. Consider viewing height, wall depth, shelf proportions, doorways, existing sockets and how the room is used. Inspiration images are useful references, but the final arrangement is agreed for your own space rather than copied without checking dimensions.
From construction to the agreed finish
The project can include a framed feature wall, a television recess, open shelving and defined storage details, with boarding and finishing specified in the quote. The genuine project photos below show Jamie’s work at different stages. They illustrate one past design, not a standard package, universal specification or advertised starting price.
Plan access, cables and appliances before closing the wall
Equipment dimensions, ventilation, cable routes, fixings and future maintenance access must be considered before construction. An electric feature fire or lighting can be discussed where suitable, following the product’s installation requirements. New wiring and specialist electrical work are handled by the appropriate electrician, with involvement agreed in the project scope.
Quote the build, products and finishing clearly
The written quote identifies the design, construction, included shelving, surface finish and any decoration. It states whether the TV, fire, lighting, brackets and other products are supplied by you or included, and how specialist work is arranged. Changes to the design or product sizes are discussed before they affect the price or programme.
Just need a television mounted?
A suitable bracket fitting is a different service from building a bespoke wall. The TV mounting service remains available for straightforward mounting and agreed surface cable tidying. Ask about the full media-wall route when you want a constructed feature, recesses or integrated shelving.